



Sylvia Miles
Call: (804) 310-7476
BEDS2
BATHS2 full 1 partial
SQUARE FEET1,184
MLS#202600605
STATUSActive
PROPERTY TYPEResidential - Condominium
SUBDIVISIONDockside Condos
Property Description
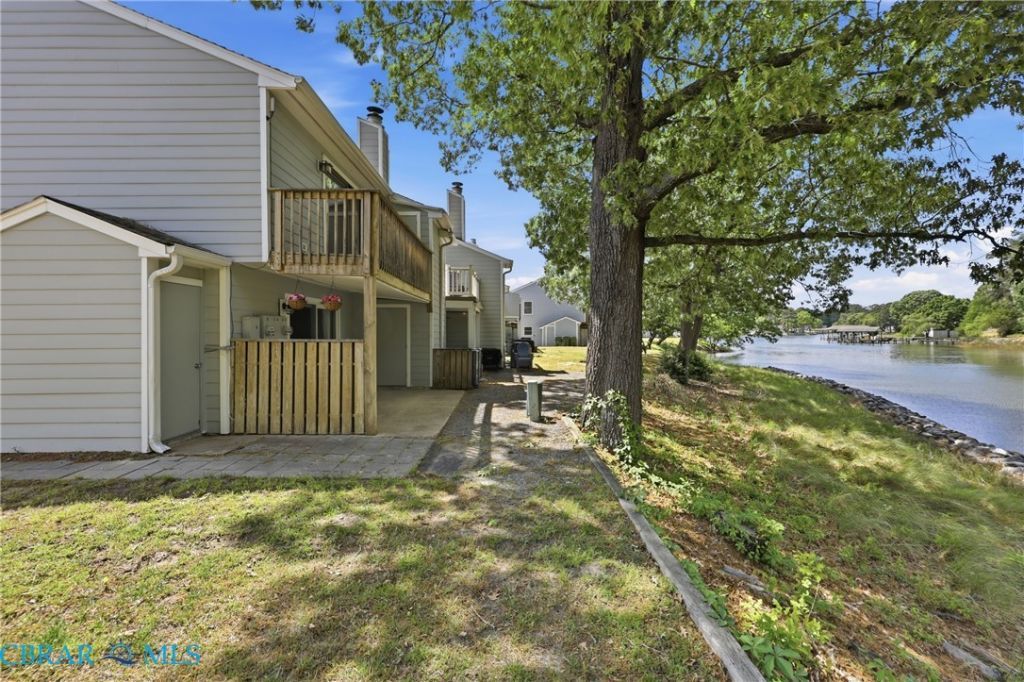
Waterfront end unit on Sarahs Creek. 2 bedrooms, both ensuite, 2.5 baths, private balcony, covered waterside patio, and no exterior maintenance on your list. Hayes, VA, minutes to Yorktown. The living room centers on a wood-burning stone fireplace with sliding glass doors to the covered creekside patio and attached storage. Sunny eat-in kitchen with pantry, main-level powder room. Upstairs, the waterfront primary suite includes a private balcony, walk-in closet, ensuite bath, and built-in storage. The second bedroom has its own full bath. Laundry closet on the upstairs landing. No shared wall on one side. The $597/month fee covers the roof, siding, lawn, water, community septic, and trash, so someone else handles the outside. Community amenities include an in-ground pool, tennis and pickleball courts, and docks on the creek for fishing, crabbing, and kayaking. Boat slips and boat/RV storage may be available separately. Works as a primary home, second home, or lock-and-leave retreat. Egrets out back, Fourth of July fireworks across the water. Pet-friendly community near Yorktown and Williamsburg.
Property Features
Property Type: Residential - Condominium
Cooling: Central Air, Heat Pump
Fireplaces: 1
Heating: Electric, Heat Pump
Home Style: Row House, Two Story
Roof Type: Asphalt
Stories: 2.0
Taxes: $1,232
Year Built: 1984
Amenities
Ceiling Fan(s)
Eat-in Kitchen
Fireplace
Laminate Counters
Bath in Primary Bedroom
Multiple Primary Suites
Pantry
Walk-In Closet(s)
Storage
Shed
Feature Descriptions
Accessibility: Accessible Kitchen, Accessible Entrance
Appliances: Dryer, Dishwasher, Electric Cooking, Electric Water Heater, Microwave, Refrigerator, Smooth Cooktop, Water Heater, Washer
Association Amenities: Management
Body of Water: Sarahs Creek
Community Features: Dock, Home Owners Association, Pool, Tennis Court(s)
Days on Site: 89
Door Features: Sliding Doors, Storm Door(s)
Exterior: Drywall, Frame, HardiPlank Type, Wood Siding
Fencing: None
Fireplace: Wood Burning
Flooring: Carpet, Tile, Vinyl
HOA Fee: 597/ Monthly
Laundry: Washer Hookup, Dryer Hookup
Lot: Waterfront
Parcel#: 051R-1-101
Parking: Assigned, No Garage
Parking Notes: Assigned, No Garage
Patio/Porch: Balcony, Rear Porch, Patio
Pets Allowed: Yes
Pool: Pool, Community
Security: Smoke Detector(s)
Sewer: Other, Shared Septic
Special View Info: Water
Swimming Pool: Yes
Water: Public
Water Features: Creek, Waterfront
Local Schools
High School: Gloucester
Middle School: Page
Elementary School: Achilles
Listed By / Shown By
Listed By
Agency Name: Real Broker, LLC
Agency Phone: 855-450-0442
Shown By
Agent Name: Sylvia Miles
Agent Phone: (804) 310-7476
Agency Title: Napier Realtors ERA

Estimate Your Payment
Estimated Payment
$ 794.91 per month $612.03 Principal & Interest $102.67 Property Tax $80.21 Homeowner's InsuranceChange Payment Information

Sylvia Miles
Office: (804) 794-4531
Cell: (804) 310-7476
Fax: (804) 897-3060
Email Me
Powhatan Office
Main Phone: (804) 598-7700
2164 Plainview Center
Bldg B
Powhatan, VA 23139
2164 Plainview Center
Bldg B
Powhatan, VA 23139


© 2022 Napier Old Colony Realtors Inc, dba Napier Realtors ERA. All rights reserved.
ERA® and the ERA logo are registered service marks owned by ERA Franchise Systems LLC. Napier Realtors ERA fully supports the principles of the Fair Housing Act and the Equal Opportunity Act. Each franchise is independently owned and operated. Any services or products provided by independently owned and operated franchises are not provided by, affiliated with or related to ERA Franchise Systems LLC nor any of its affiliated companies.
Privacy Policy / DMCA Notice / ADA Accessibility


This site is hosted, designed and copyright
© 1994 - 2026 by
Delta Media Group, Inc. -- Patent Pending --
Agency License Information: A licensed real estate firm in the state of Virginia.
Agent License Information: Virginia Licensed Associate Broker License Number 0225110037