



Sylvia Miles
Call: (804) 310-7476
BEDS5
BATHS3 full 1 partial
SQUARE FEET6,491
MLS#2618513
STATUSActive
PROPERTY TYPEResidential - Single Family
SUBDIVISIONBroad Run I
Property Description
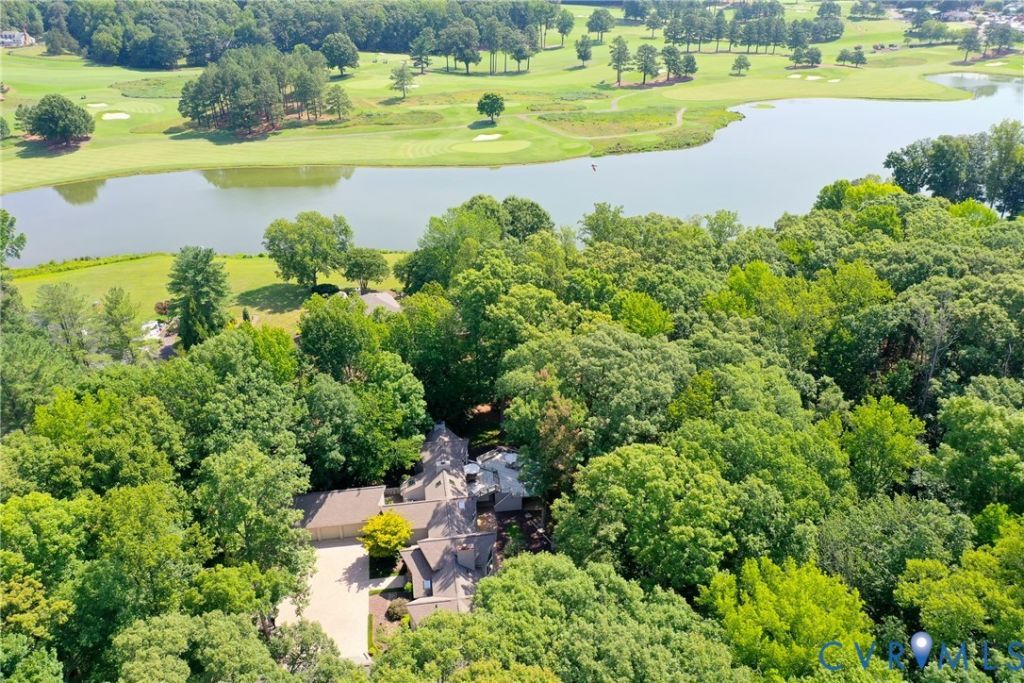
Coming Soon! A rare opportunity to own a private lakefront active lifestyle retreat within the Hermitage Country Club community. Overlooking the lake and 17th and 18th holes of the renowned Sabot course, the property offers golf-cart access to Hermitage's golf, tennis, pool, fitness and dining amenities-combining country club living with remarkable privacy and natural beauty just 30 minutes from downtown Richmond. Inspired by an alpine chalet, the custom designed approximately 6,500-square-foot residence features soaring cathedral ceilings, dramatic architectural lines, custom stonework, and more than 70 (mostly oversized) windows which feature lake and golf course views. The setting is remarkably quiet and private, surrounded by mature trees which cool the property on hot days, long views, lake frontage, and natural beauty. Designed for both active living and entertaining, the home includes a first-floor primary suite, large private fitness studio, secluded hot tub, and expansive gathering spaces flowing to an oversized lakeside deck-ideal for outdoor dining, family gatherings, sunrise yoga, golf or tennis weekends, hosting and entertaining. Five garage bays include a separate high-ceiling two-car structure offering exceptional flexibility for a golf simulator or training studio, fitness/recovery space, workshop, collector garage, creative studio, or potential future guest space. Outside, mature hardwoods create exceptional privacy while bald eagles, hawks, and deer are regular visitors. Fishing, kayaking and canoeing are available directly from the property, with a creek completing the natural setting. An uncommon combination of waterfront recreation, architectural character, privacy and country club connectivity-a year-round active lifestyle retreat that feels worlds away while remaining remarkably close to the city. Showings begin on Friday September 11th.
Property Features
Property Type: Residential - Single Family
Basement: Yes
Basement: Full, Finished, Walk-Out Access
Cooling: Zoned
Fireplaces: 3
Garage: 4 car attached
Heating: Electric, Propane, Zoned
Home Style: Custom, Transitional
Lot Size: 2.00 Acres
Roof Type: Composition
Stories: 2.0
Taxes: $5,910
Year Built: 1990
Feature Descriptions
Appliances: Cooktop, Down Draft, Double Oven, Dishwasher, Range
Body of Water: Broad Branch Lake
Community Features: Home Owners Association
Exterior: Lighting, Paved Driveway
Exterior: Cedar, Drywall, Stone, Wood Siding
Floor Features: Partially Carpeted, Tile, Vinyl, Wood
Formal Dining: Yes
HOA Fee: 400/ Annually
Interior: Beamed Ceilings, Bookcases, Built-in Features, Bay Window, Ceiling Fan(s), Cathedral Ceiling(s), Dining Area, Separate/Formal Dining Room, Double Vanity, Fireplace, High Ceilings, Kitchen Island, Bath in Primary Bedroom, Main Level Primary, Recessed Lighting, Solid Surface Counters, Skylights, Cable TV, Walk-In Closet(s)
Laundry: Dryer Hookup
Parcel#: 57-20-C-8-0
Parking: Attached, Driveway, Detached, Garage, Garage Door Opener, Guest, Oversized, Paved, Storage
Patio/Porch: Deck, Patio
Security: yes
Security: Security System
Sewer: Septic Tank
Special View Info: Golf Course, Water
Water: Well
Water Features: Lake, Lake Front
Window: Skylight(s), Thermal Windows
Room Sizes
Bedroom 5: 15.10 x 17.9 Level - Lower
Bedroom 4: 16.6 x 13.1 Level - Lower
Bedroom 3: 16.8 x 13.5 Level - Lower
Bedroom 2: 20.0 x 16.8 Level - Lower
Additional Room: 35.1 x 22.5 Level - Basement
Recreation: 20.1 x 30.6 Level - Lower
Additional Room: 23.3 x 16.3 Level - First
Primary Bedroom: 14.5 x 19.3 Level - First
Office: 12.9 x 14.3 Level - First
Family Room: 36.11 x 25.3 Level - First
Additional Room: 17.1 x 14.4 Level - First
Kitchen: 15.5 x 19.4 Level - First
Living Room: 31.1 x 22.5 Level - First
Foyer: 19.8 x 8.1 Level - First
Local Schools
High School: Goochland
Middle School: Goochland
Elementary School: Randolph
Listed By / Shown By
Listed By
Agency Name: Joyner Fine Properties
Shown By
Agent Name: Sylvia Miles
Agent Phone: (804) 310-7476
Agency Title: Napier Realtors ERA

Estimate Your Payment
Estimated Payment
$ 5,010.93 per month $3,994.89 Principal & Interest $492.50 Property Tax $523.54 Homeowner's InsuranceChange Payment Information

Sylvia Miles
Office: (804) 794-4531
Cell: (804) 310-7476
Fax: (804) 897-3060
Email Me
Powhatan Office
Main Phone: (804) 598-7700
2164 Plainview Center
Bldg B
Powhatan, VA 23139
2164 Plainview Center
Bldg B
Powhatan, VA 23139


Listed By: Joyner Fine Properties
Disclaimer:
All information deemed reliable but not guaranteed. All properties are subject to prior sale, change or withdrawal. Neither listing broker(s) or information provider(s) shall be responsible for any typographical errors, misinformation, misprints and shall be held totally harmless. Listing(s) information is provided for consumers personal, non-commercial use and may not be used for any purpose other than to identify prospective properties consumers may be interested in purchasing. Information on this site was last updated 09/08/2026. The listing information on this page last changed on 09/08/2026. The data relating to real estate for sale on this website comes in part from the Internet Data Exchange program of Delta Media Group MLS (last updated Tue 09/08/2026 12:06:57 AM EST) or CAAR MLS (last updated Mon 09/07/2026 11:10:20 PM EST) or CVRMLS (last updated Tue 09/08/2026 12:03:28 AM EST) or Williamsburg MLS (last updated Mon 09/07/2026 10:54:38 PM EST) or NNAR MLS (last updated Mon 09/07/2026 10:26:30 PM EST) or Chesapeake Bay & Rivers (last updated Mon 09/07/2026 8:50:23 PM EST). Real estate listings held by brokerage firms other than Napier Realtors ERA may be marked with the Internet Data Exchange logo and detailed information about those properties will include the name of the listing broker(s) when required by the MLS. All rights reserved. These real estate listings were derived from the Central Virginia Regional Multiple Listing Service, LLC, of which this brokerage is an independently owned Participant. The information contained in these listings is deemed reliable but is not guaranteed. All MLS listings are © 2026 Central Virginia Regional Multiple Listing Service,LLC. All rights reserved. No one may copy and/or repost these MLS listings, or any portion thereof, without the written permission of an authorized officer of the Central Virginia Regional Multiple Listing Service, LLC. These listings are refreshed within a minimum of every seven calendar days. Thus, listings may appear here for properties no longer on the market. The information being provided is for consumers' personal, non-commercial use and may not be used for any purpose other than to identify prospective properties for purchasing or leasing.
©2025 Napier ERA Realtors Inc., dba. All rights reserved.
ERA® and the ERA logo are registered service marks owned by ERA Franchise Systems LLC. Napier Realtors ERA fully supports the principles of the Fair Housing Act and the Equal Opportunity Act. Each franchise is independently owned and operated. Any services or products provided by independently owned and operated franchises are not provided by, affiliated with or related to ERA Franchise Systems LLC nor any of its affiliated companies.
Privacy Policy / DMCA Notice / ADA Accessibility


This site is hosted, designed and copyright
© 1994 - 2026 by
Delta Media Group, Inc. -- Patent Pending --
Agency License Information: A licensed real estate firm in the state of Virginia.
Agent License Information: Virginia Licensed Associate Broker License Number 0225110037